
Coastal Havens Families
ECI teamed up with WorkBench Architects and Fall Creek Engineering to craft an innovative plan for Coastal Havens Families LLC, a vibrant housing project designed for adults with disabilities.
Santa Cruz, CA
Project Description
Landscape Design & Construction
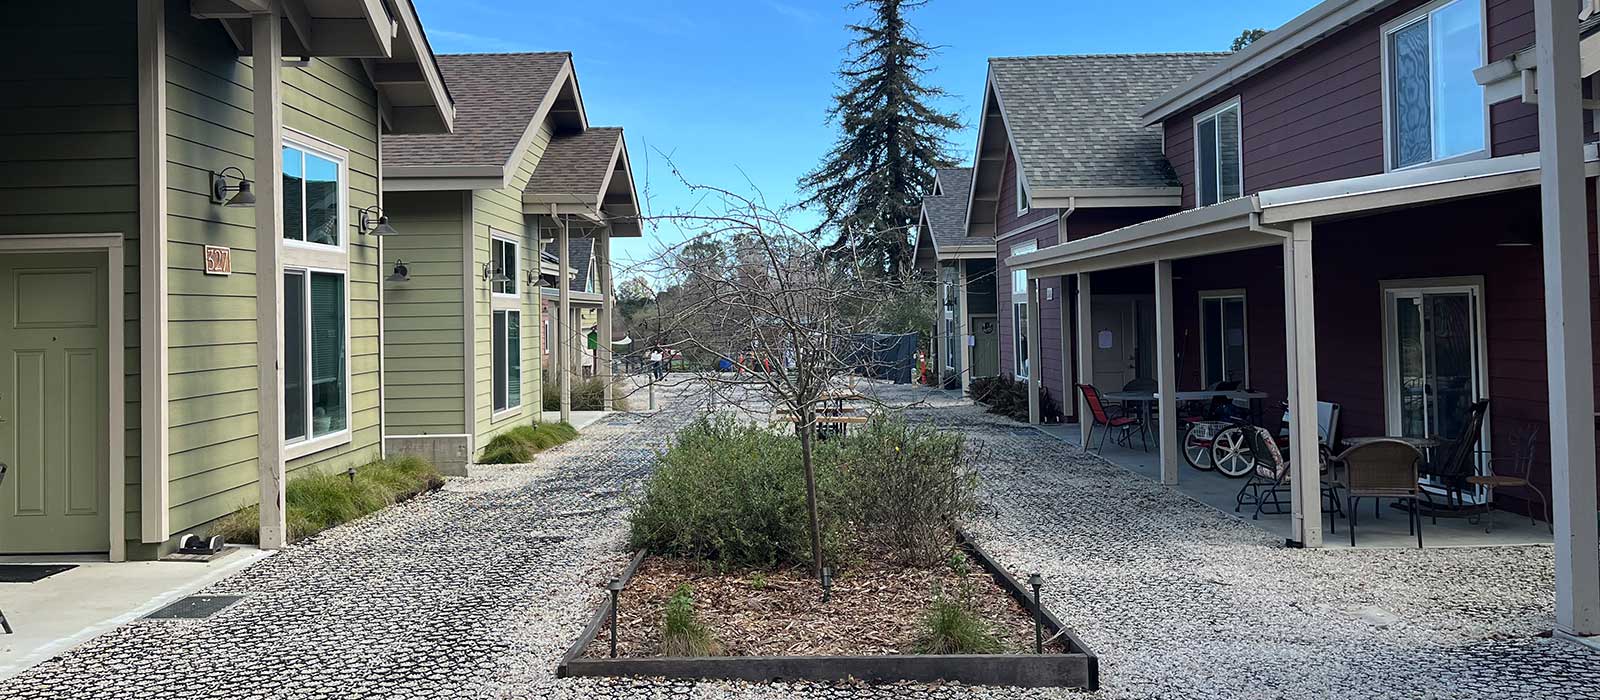
In collaboration with WorkBench Architects and Fall Creek Engineering, ECI developed a comprehensive permitting plan set for Coastal Havens Families LLC, which is a multi-family housing project designed for adults with disabilities. The landscape design includes a centralized community space featuring a community garden, an outdoor kitchen, dining areas, a lounge, and a permeable paved parking lot.
The team of designers centered their designs around the most cutting edge water harvesting and irrigation techniques. The landscape features bioswales, permeable paving, rainwater collection, equitable grading and drainage solutions, solar synching and drip irrigation, and grand cisterns to collect and retain precious rainwater. ECI construction teams installed the landscape, including grading, planting, irrigation, and lighting. CCW nursery provided and grew all the native plants now found on site.
Project Goals
Landscape Design and Cost estimating; Permitting Compliance; Irrigation Design; Erosion Control; Planting Design; SWPP, Project Management; Landscape Installation; Plant Sales